The best bathroom bathtub design depends on your room: a freestanding tub suits a spacious bathroom, a compact oval or back-to-wall tub suits a small one, and a tub-and-shower combo suits a family bathroom. This guide groups the ideas by tub type and room situation, so you can match the shape to your space.
Freestanding Statement Tubs
A freestanding tub works like furniture rather than a fixture. Because it stands clear of the walls, its shape becomes the design: a soft oval reads calm and modern, while a long rectangular soaker reads sharper and more architectural. The effect depends on breathing room around it, so leave space to walk past and clean behind the tub, and keep the floor finish simple underneath.
The filler matters as much as the tub. A floor-mounted filler beside an oval tub keeps the lines clean, while a wall-mounted filler suits a tub pushed closer to one wall. Choose one metal finish and repeat it on the drain, the filler, and the nearest taps, because a freestanding tub leaves every fitting on show.
Clawfoot and Vintage Tubs
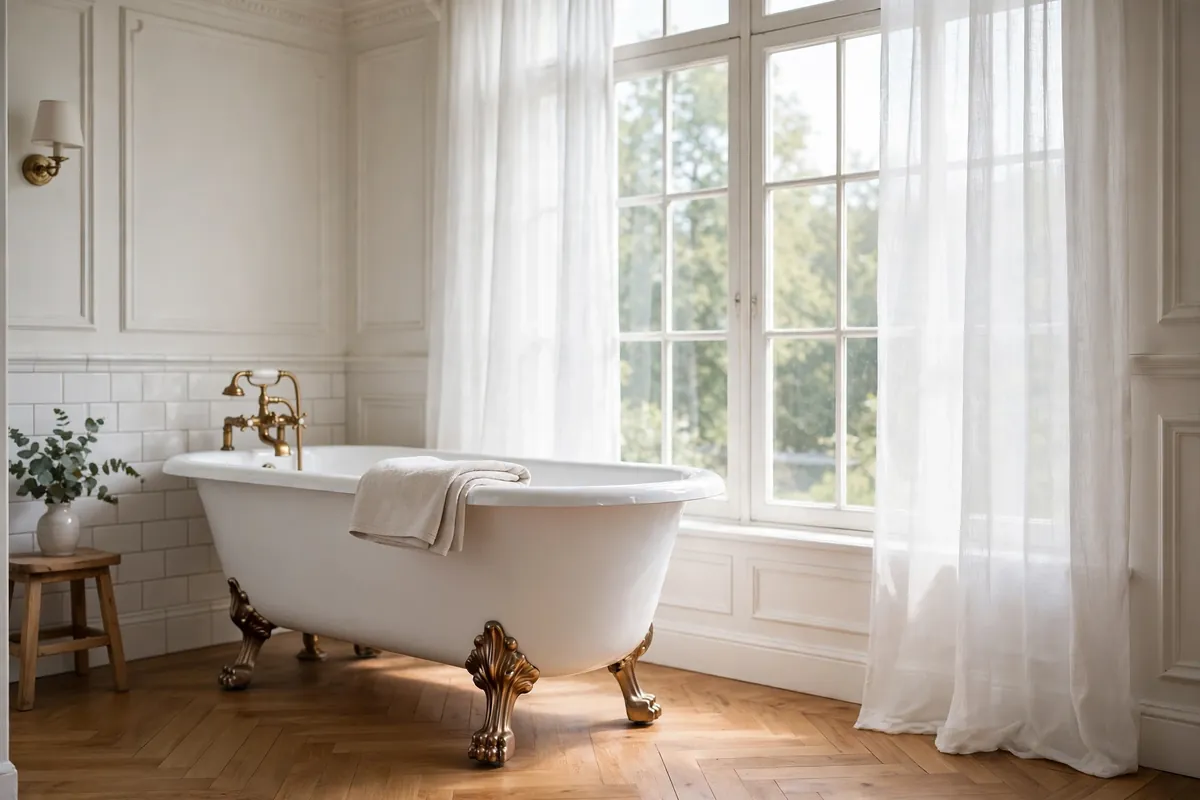
Clawfoot tubs go back to the 19th century, and their appeal is still the same: four decorative feet lift the tub off the floor, so the whole shape is visible from every angle. Standard clawfoot tubs are typically around 58 to 67 inches long, while compact versions of around 54 inches suit smaller rooms that still want the vintage look. Soaking depths are typically around 14 to 17 inches, with deep soakers reaching up to around 21 inches.
Weight is the practical detail to check first. A cast iron clawfoot tub can weigh around 300 to 500 pounds empty, before water and a bather are added, so the floor and the route into the bathroom both need to handle it. Lighter materials give a similar silhouette with less structural worry, though they do not hold heat in quite the same way. Brass or black feet and fittings suit the period character, and a plain wall behind the tub lets the feet and rolled rim do the talking. Because many clawfoot tubs sit away from the wall, a surround curtain is sometimes needed for showering; our guide to what size shower curtain you need covers measuring for a full surround rod, the step most people get wrong with this setup.
Small-Bathroom Tub Ideas
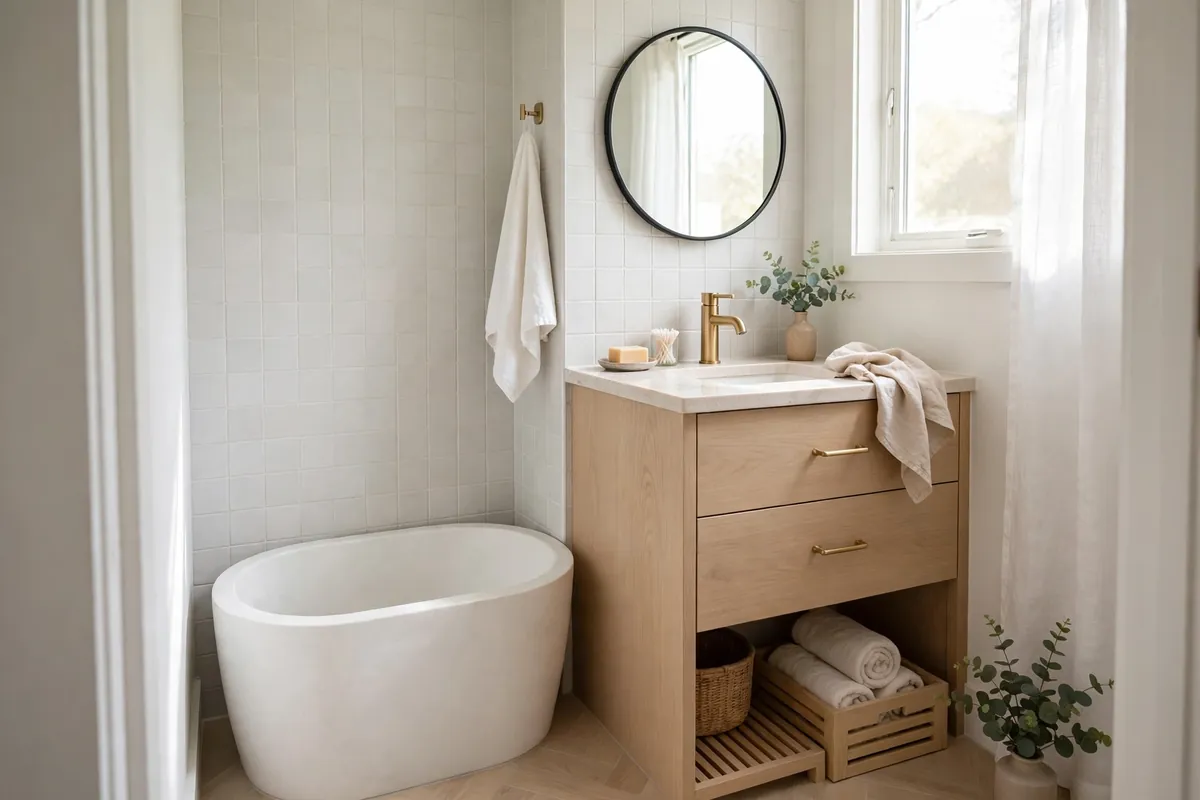
A small bathroom does not rule out a good tub, but it does rule out guessing. Compact oval and rectangular footprints fit where a full-length tub will not, and a back-to-wall freestanding tub is a useful compromise: it gives the freestanding look from the front while its flat back sits against the wall, saving the walk-around space a true freestanding tub needs. Measure the wall, the door swing, and the clearance beside the toilet and vanity before falling for any shape.
Storage has to be built into the plan, because a small tub leaves no room for bottles piled on the rim. Built-in niches in the wall beside the tub hold shampoo and soap without taking floor space, and a narrow shelf above the tub keeps towels within reach. For the vanity side of a tight room, our under-sink organizers guide shows how the space below the sink can absorb the overflow that would otherwise end up around the tub. A white tub against pale tile keeps the room feeling open, while a single darker accent wall behind it can add depth without closing the space in.
Tub-and-Shower Combos
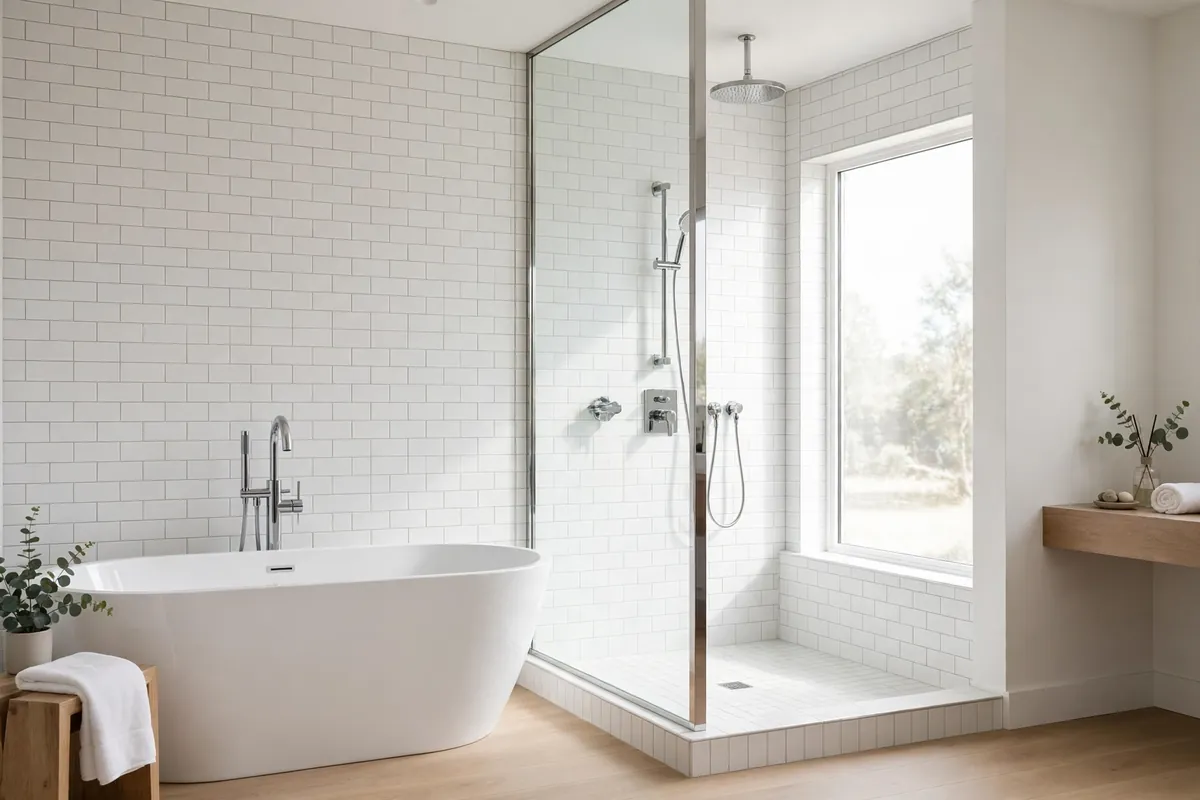
A tub-and-shower combo is the hardest-working layout in a family bathroom, and a glass panel is what keeps it from feeling like a compromise. A fixed glass panel over one end of the tub lets light through and keeps spray in, while a full glass screen gives a cleaner, more open look than a curtain. The panel needs to be long enough to catch spray, and the showerhead should sit at the end of the tub, not in the middle, so standing space and bathing space do not fight each other.
Tile is the other half of a successful combo, because the tub wall takes constant spray and needs the same waterproof, easy-to-clean tile as a shower wall. Our tile shower ideas for small bathrooms cover layouts and grout choices that keep a compact wet zone looking calm rather than busy. Keep the finishing touches simple: one showerhead style, one finish, and a niche or small shelf for bottles at standing height.
Material and Colour Ideas
Material changes both the look and the daily feel of a tub. Smooth white modern materials suit oval and rectangular soakers, giving a clean shape that fits most bathrooms. Copper brings warmth and a living finish that changes over time, so it suits bathrooms where the tub is meant to age visibly rather than stay pristine. Stone and concrete-look finishes give a heavier, sculptural presence.
Colour is best used on the outside of the tub, with the inside kept white. A coloured exterior — deep green, navy, or matte black — turns a plain tub into a focal point without changing how the bathing space feels. Black-and-white retro combinations work the same way: a black exterior or black feet against a white interior reads as vintage without needing a full period bathroom around it. The wall behind the tub is part of the story too, and our bathroom backsplash ideas include tile and panel looks that work just as well behind a tub as behind a vanity.
Layout and Placement Ideas
Where the tub sits decides how the whole bathroom feels. A tub pulled off the wall creates its own zone, with space to walk around it and a clear view of its shape; this suits larger rooms and works best with a freestanding or clawfoot tub. A tub between the shower and the vanity creates a natural sequence across the room, and suits long, narrow bathrooms where each zone gets its own stretch of wall.
Corner placement is a middle ground that is often misunderstood. A tub in the corner does not have to be a built-in corner tub: a freestanding or back-to-wall tub set into a corner still reads as a designed object, while the corner walls frame it and leave the rest of the floor free. In a wet-room layout, the tub sits within a fully tiled, drained floor area, so shower and bath share one open zone; this needs proper drainage and waterproofing, but it removes thresholds and makes a small room feel larger. A tub by the window changes the experience most of all: natural light makes the area feel larger and calmer, provided privacy is planned with frosted glass or a high sill. For storage around any of these layouts, our bathroom cabinet storage ideas help keep towels and supplies close without cluttering the tub zone.
Picking the Right Tub Shape for Your Room
Start with the room, not the catalogue. Measure the longest clear wall, the door swing, and the space needed to walk past the tub, then shortlist shapes that fit those numbers. Check the floor for a heavy cast iron tub, check the plumbing position for a freestanding tub, and check whether the tub will also serve as the shower before choosing between glass, curtain, or neither. Then match the shape to the bathing habit: deep soakers suit long, still baths, a standard-depth tub with a shower over it suits a household that showers most days, and a compact oval suits a small room where the tub is a luxury. Finally, keep finishes consistent — one metal finish, one wall material behind the tub, and towels stored rather than draped. A corner floating shelf above or beside the tub is one of the simplest ways to give towels and candles a home without adding furniture to a tight floor plan.