Small bathroom ideas work best when layout, storage, and light are planned together: keep fixtures along one wall to free the floor, choose a floating vanity and a large mirror, use light colours and large-format tiles, and store vertically with shelves, hooks, and recessed niches. The result is a compact bathroom that feels brighter, calmer, and easier to use daily.
A small bathroom does not have to feel like a compromise. The rooms that work best are rarely the ones with the most expensive fittings. They are the ones where every choice earns its place: the floor stays visible, the walls do the storage work, and nothing blocks the light. This guide brings together the ideas that come up again and again in real small-bathroom design — layout first, then fixtures, then colour, light, and storage — so you can pick the changes that fit your room, your budget, and whether you rent or own.
Start With the Layout, Not the Decor
Paint and accessories cannot rescue a layout that fights you every morning. Before choosing tiles or a mirror, look at how you move through the room. The most repeated piece of advice in small-bathroom guides is simple: keep the centre of the room as open as possible. When fixtures are lined along one wall, or along two adjoining walls, the walkway stays clear and the room reads as one open space rather than a series of obstacles.
The door matters more than most people expect. A standard swinging door needs clear floor space to open, and in a tight bathroom that space often collides with the vanity or the toilet. Where the structure allows it, a pocket door that slides into the wall or a sliding door on the outside of the room gives that floor space back. If changing the door is not an option, at least check what the door hits when it opens — sometimes swapping the swing direction is enough to free a useful stretch of wall.
Awkward corners deserve a second look, too. A corner basin can turn an otherwise dead angle into the sink position and open up the middle of the room. Likewise, a shower tucked into the far short wall, with the toilet and vanity on the long walls, is the classic arrangement for a reason: each fixture gets its own zone, and nobody has to squeeze past the toilet to reach the shower.
Choose Fixtures That Free Up Floor Space
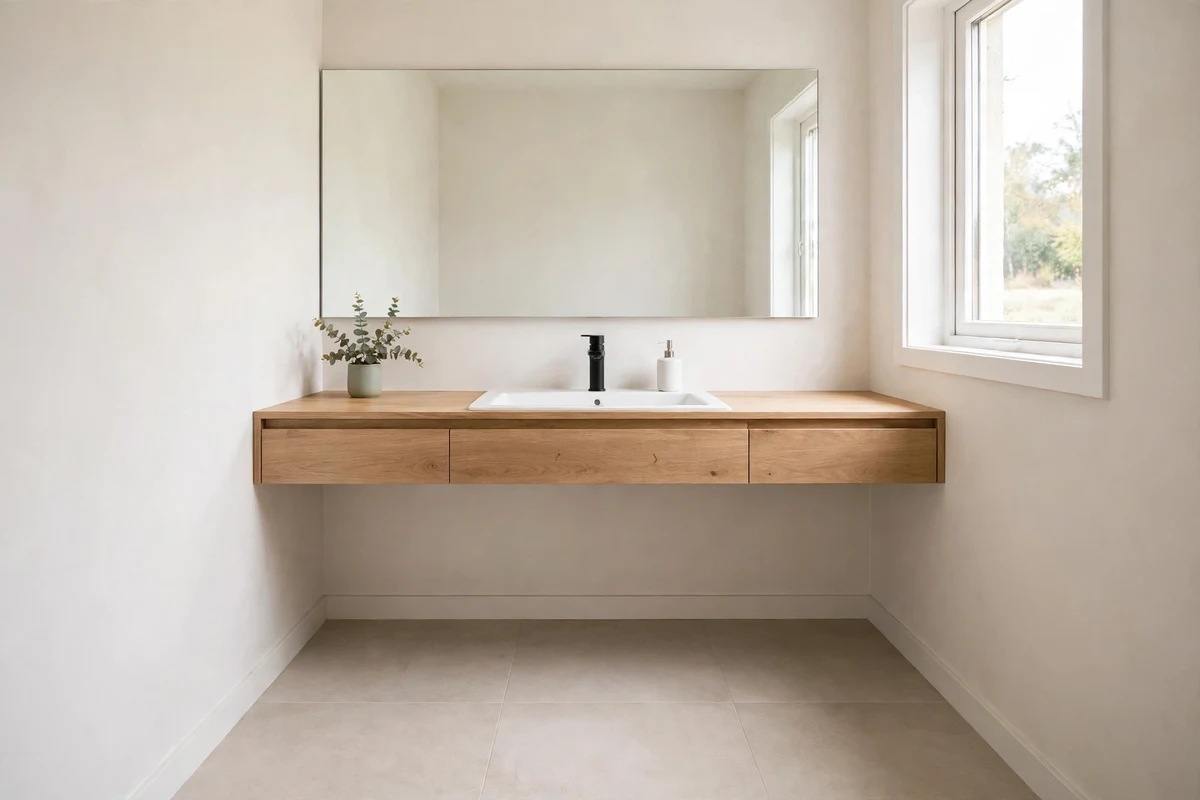
Once the layout is settled, the fixtures do the heavy lifting. A floating vanity — one mounted to the wall with open floor beneath it — is the single most recommended change across small-bathroom guides, and the reason is visual as much as practical. Seeing continuous flooring under the vanity tricks the eye into reading the room as larger, and the open space is easier to clean. The same logic applies to a wall-hung toilet, which hides the tank in the wall and removes the bulky base that eats into floor space.
Size matters in the other direction, too. An oversized vanity is one of the most common mistakes in a small bathroom: it blocks the walkway, crowds the toilet, and leaves nowhere to stand comfortably. Compact single-sink vanities are the usual recommendation for small rooms, and a shallower vanity depth can make a surprising difference in a narrow layout. If storage is the worry, it is usually better to take a smaller vanity and add storage on the walls than to fill the floor with cabinetry.
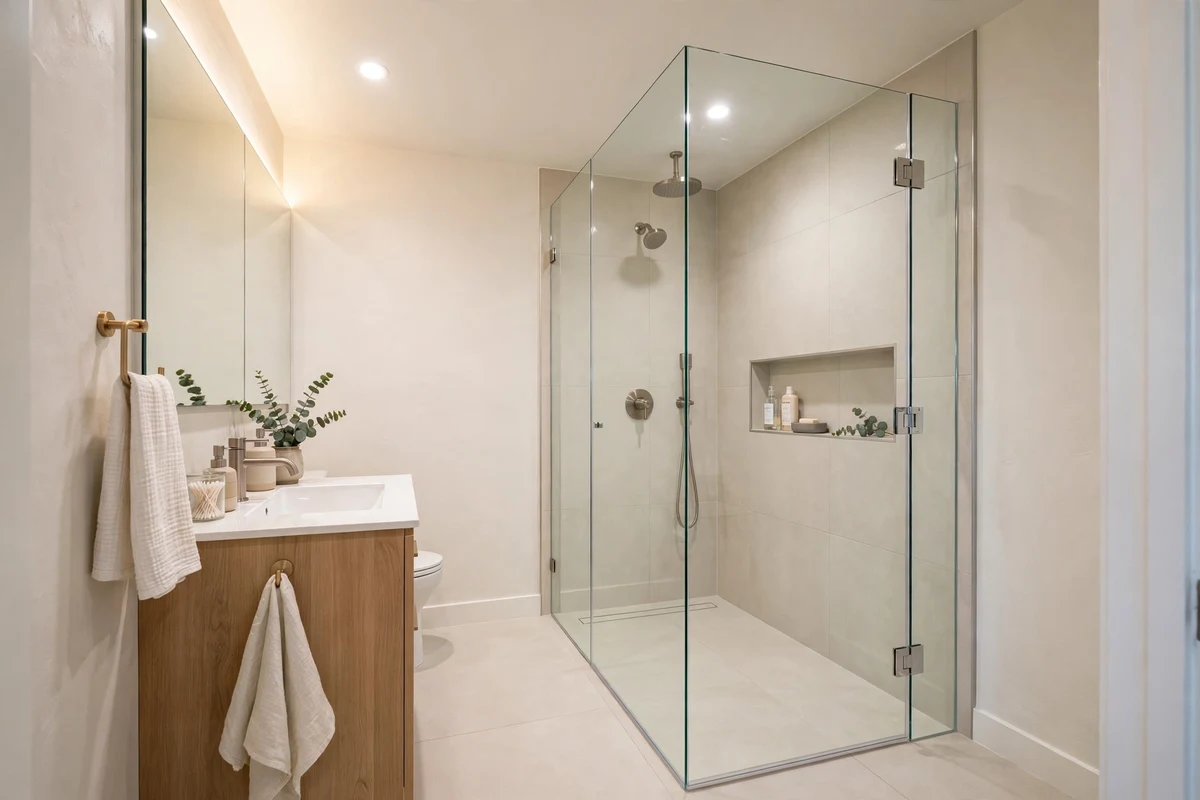
The shower is the other big decision. An opaque shower curtain cuts the room visually in half, while a clear glass panel or frameless enclosure keeps the whole room visible and makes the space feel like one continuous area. A single fixed glass panel is often more space-efficient than a full enclosure with a swinging door, and sliding shower doors save the clearance a hinged door would need. If your room still has a bath, a folding shower screen over the bath can save space compared with a fixed panel that sticks out into the room.
For towels and robes, hooks beat bulky rails in a small room. Wall-mounted hooks take up almost no space, and a row of them on the back of the door or on an unused stretch of wall beside the vanity turns wasted wall into storage. Our guide to wall-mounted towel hooks covers which mounting styles hold up best in steamy rooms, and if you rent or cannot drill into tile, adhesive towel hooks give you the same idea with no holes at all. Placement counts as well: our guide on how far apart coat hooks should be is a useful reference for spacing hooks so towels and robes do not bunch together.
Make the Room Look Bigger With Light and Colour
Light colours are the easiest win in a small bathroom. White, soft grey, cream, and pale beige reflect more light than dark shades, which helps walls feel further away and the room feel more open. That does not mean the room has to be all white: the usual advice is to keep the dominant surfaces light and save darker tones for accents, such as a single feature wall, the vanity finish, or the hardware.
Tile choice works the same way. Large-format tiles have fewer grout lines, which means fewer visual interruptions chopping the room into sections — the opposite of what small mosaic tiles do on a large area. Running the same tile from the bathroom floor into the shower, with no threshold break, extends the perceived floor area further. Tiling up to the ceiling draws the eye upward and emphasises height rather than the limited footprint, and laying long rectangular tiles horizontally can make a wall look longer.
Mirrors are the other classic visual trick, and they work best when they are generous. A full-width mirror above the basin, or one that runs from the vanity up toward the ceiling, reflects light across the room and effectively doubles the visual depth. A mirrored cabinet goes one better, because it adds hidden storage at the same time — one of the few changes that improves both how the room looks and how it works.
Lighting should be layered rather than left to a single harsh overhead bulb. Recessed ceiling lights on a dimmer give general light, sconces or a lit mirror at eye level beside the mirror remove shadows where you actually get ready, and a small third source — an illuminated niche, a light strip under a floating vanity, or a lit shelf — adds depth. Warm white light generally flatters a small bathroom more than cold white, and where a skylight or sun tunnel is possible, overhead natural light can transform a windowless room.
Storage That Uses the Walls, Not the Floor
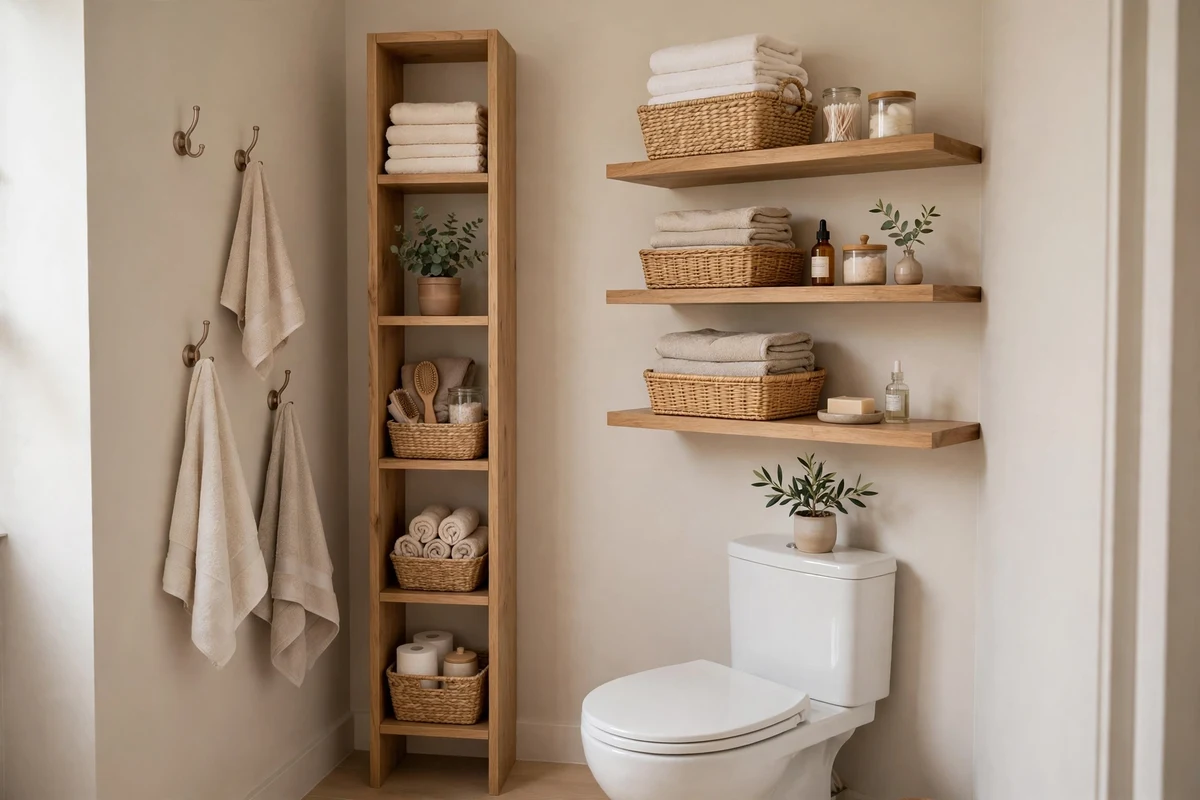
Floor space is the scarcest thing in a small bathroom, so the best storage climbs the walls. Tall, slim shelving beside the vanity or in a gap between fixtures uses height that would otherwise sit empty. Floating shelves above the toilet, beside the mirror, or on a side wall hold everyday items without taking a single centimetre of floor, and open shelves work best when they are styled lightly — a few baskets or containers keep them looking tidy rather than crowded.
Recessed niches are the neatest version of the same idea. Built into the wall, a niche in the shower holds shampoo and soap without a caddy jutting into the space, and a niche above the toilet adds a shelf exactly where it is needed. Mirror cabinets belong in the same category: they hide toiletries behind the mirror, so the counter stays clear and the room keeps its clean lines.
Do not overlook the spots that are easy to forget. The back of the door can carry hooks or a slim rack, the wall above the door frame can hold a high shelf for spare towels and toilet paper, and the inside of a cabinet door can hold small organisers for items that otherwise clutter the counter. Under the sink, stackable bins or pull-out drawers make an awkward cabinet genuinely usable, and our guide to the best under-sink organizers for bathroom storage covers the options that work in tight cabinets. A slim rolling cart is another useful fallback: it slides into the narrow gap between the toilet and the vanity and rolls out when you need it.
Combination pieces earn their keep in the smallest rooms. A shelf with hooks underneath gives you a surface for toiletries and hanging space for towels on the same stretch of wall — see our guide to bathroom shelves with hooks for the styles that hold up in humid rooms. A ladder shelf leaning beside the toilet, a vanity counter extended over the toilet, or a stool that doubles as towel storage all follow the same principle: every piece should do at least two jobs, or it probably does not belong in a small bathroom.
Small Details That Change How the Room Feels
Once the big decisions are made, the details decide whether the room feels calm or cluttered. Clear counters are the fastest change you can make: move everything you do not use daily off the vanity and into a cabinet, niche, or basket, and the room instantly looks larger. Grouping what remains — a tray for soap and a small container for daily items — keeps the counter from drifting back into clutter.
Reflective surfaces beyond the mirror help, too. Glossy subway tiles, a glass shelf, or a light-reflecting paint finish bounce light around the room in the same way a mirror does, without adding visual weight. A single bold detail — patterned floor tile, one striking mirror shape, or a plant on a high shelf — gives the eye somewhere to land and stops the room feeling plain, as long as it stays a single detail rather than a collection of them.
One small plant can soften a bathroom more than a shelf of accessories, and it suits a high shelf or a windowsill where it will not crowd the counter. Textured materials — a woven basket, a wooden shelf, a waffle-weave towel — add warmth without adding bulk, which is why they appear so often in small-bathroom designs that still feel inviting rather than clinical.
Mistakes That Make a Small Bathroom Feel Smaller
Most small bathrooms that feel cramped share the same handful of problems, and all of them are avoidable. An oversized vanity or a bulky floor-standing cabinet steals the floor space the room cannot spare. An opaque shower curtain or a hinged shower door that swings into the walkway breaks the room into smaller pieces. Dark, heavy finishes on every surface absorb the light the room needs. And clutter on every open surface — bottles on the counter, towels on the floor, products lined along the bath edge — makes even a well-planned room feel tight.
The fix is usually subtraction, not addition. Remove one bulky piece before buying a new organiser, clear the counter before adding a shelf, and check that each new item replaces something rather than joining it. Small bathrooms reward restraint: fewer, better-chosen pieces, each with a clear job, will always feel larger than a room full of storage that nobody can find anything in.
A small bathroom is not a problem to be solved with a single purchase. It is a series of small, connected decisions — an open layout, fixtures that show the floor, light colours and large tiles, a big mirror, layered light, and storage that climbs the walls. Start with the change that addresses your room’s biggest frustration, whether that is the door swing, the vanity size, or the lack of anywhere to put anything, and build from there. Done in that order, even a modest bathroom can feel bright, organised, and genuinely pleasant to use.